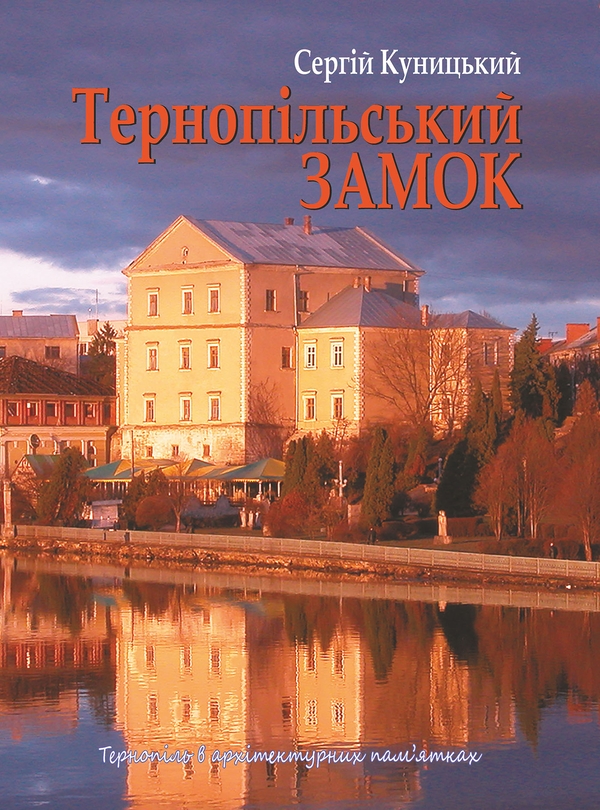
This is an automatically translated description
The book is devoted to a little-explored page in the history of the architectural past of the city of Ternopil - the Ternopil Castle. For the first time, it includes a description of the castle - a page from the "Inventory of the City of Tarnopol in 697"; reconstruction drawings and plans of the cross-section of the building (by Ternopil architect P. Kaznin). The work uses materials from the library and collections of the Ternopil Regional Museum of Local Lore, the archive of the Department of Urban Planning and Architecture of the Ternopil Regional State Administration, the Manuscripts Department of the V. Stefanyk Lviv National Scientific Library of the National Academy of Sciences of Ukraine, the National Historical Archives of Belarus, the Manuscripts Department of the Jagiellonian Library in Krakow. Krakow, and the funds of the District Museum in Tarnów.
This publication will be useful for teachers of higher and secondary educational institutions, local historians, scholars, students, pupils, tourism practitioners, and a wide range of readers interested in the history of the Ternopil region.